What We Do

Engineering Services

Complete CAD documentation packages for metal, glass, and steel structures — from concept to fabrication-ready drawings.

Design Categories

What We Design

Precision CAD documentation across four core structural categories.

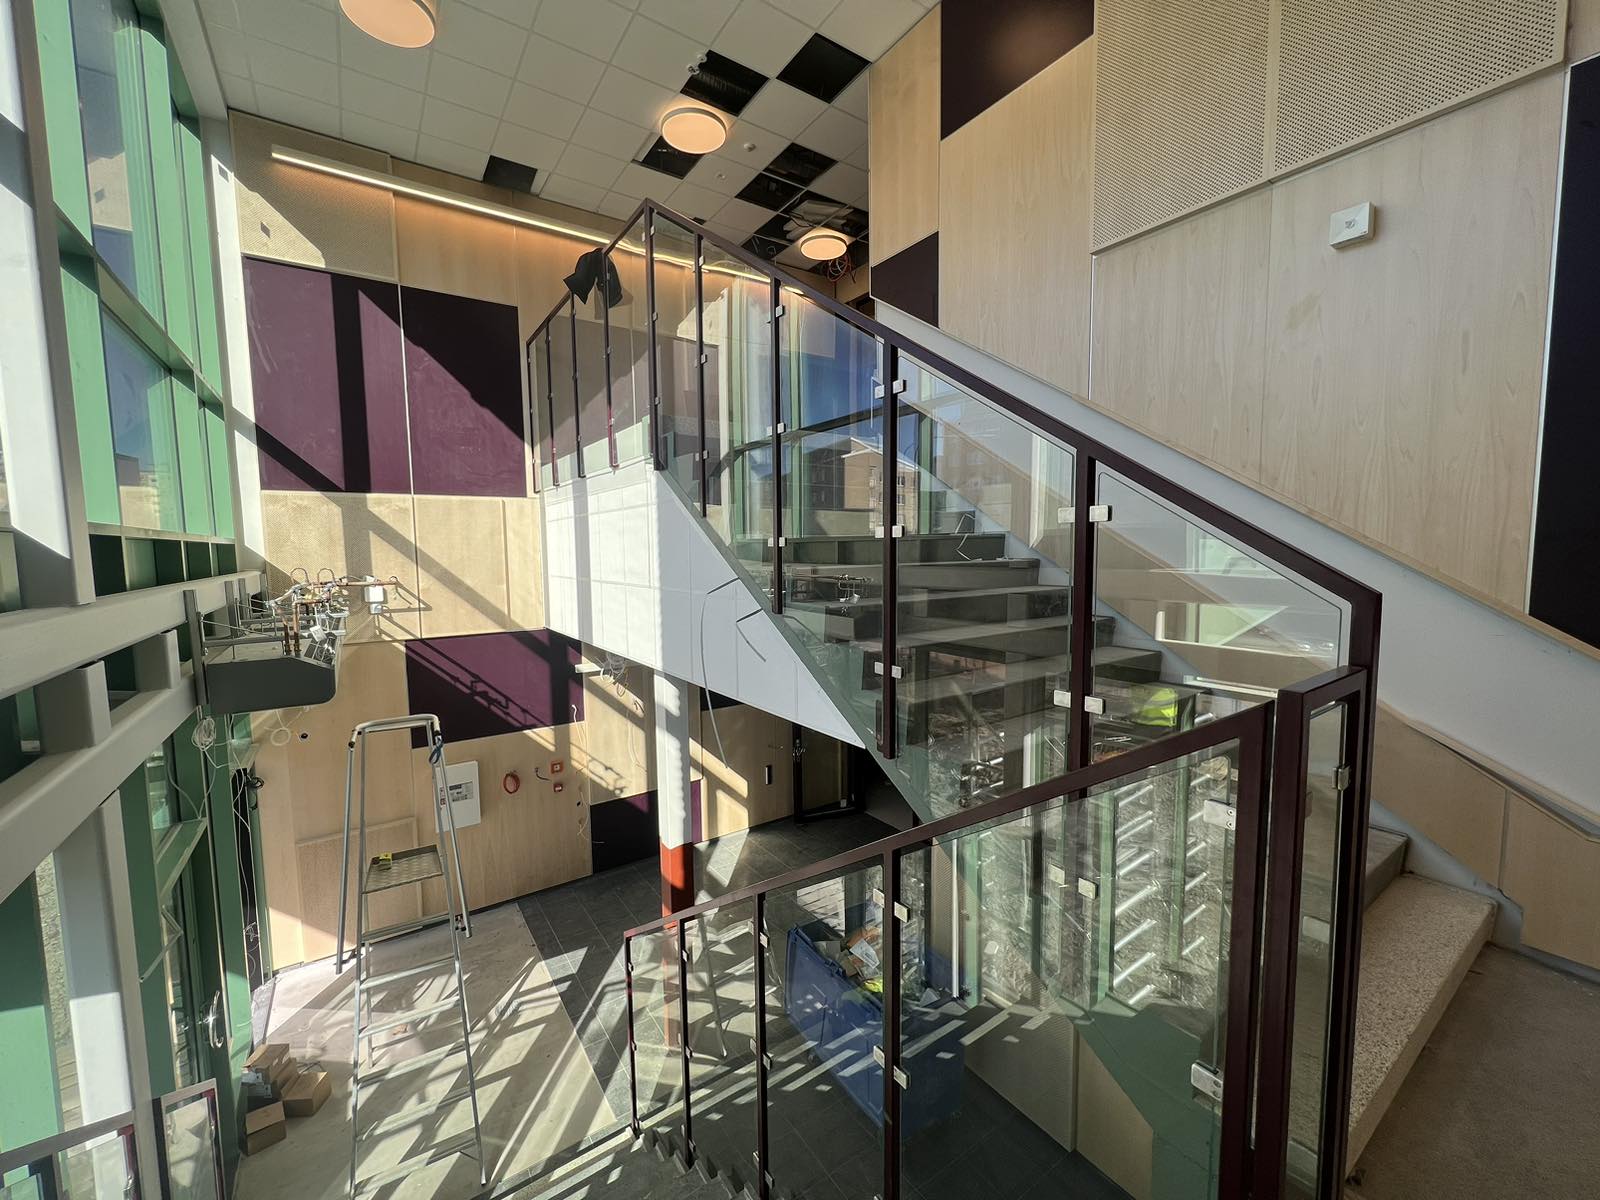
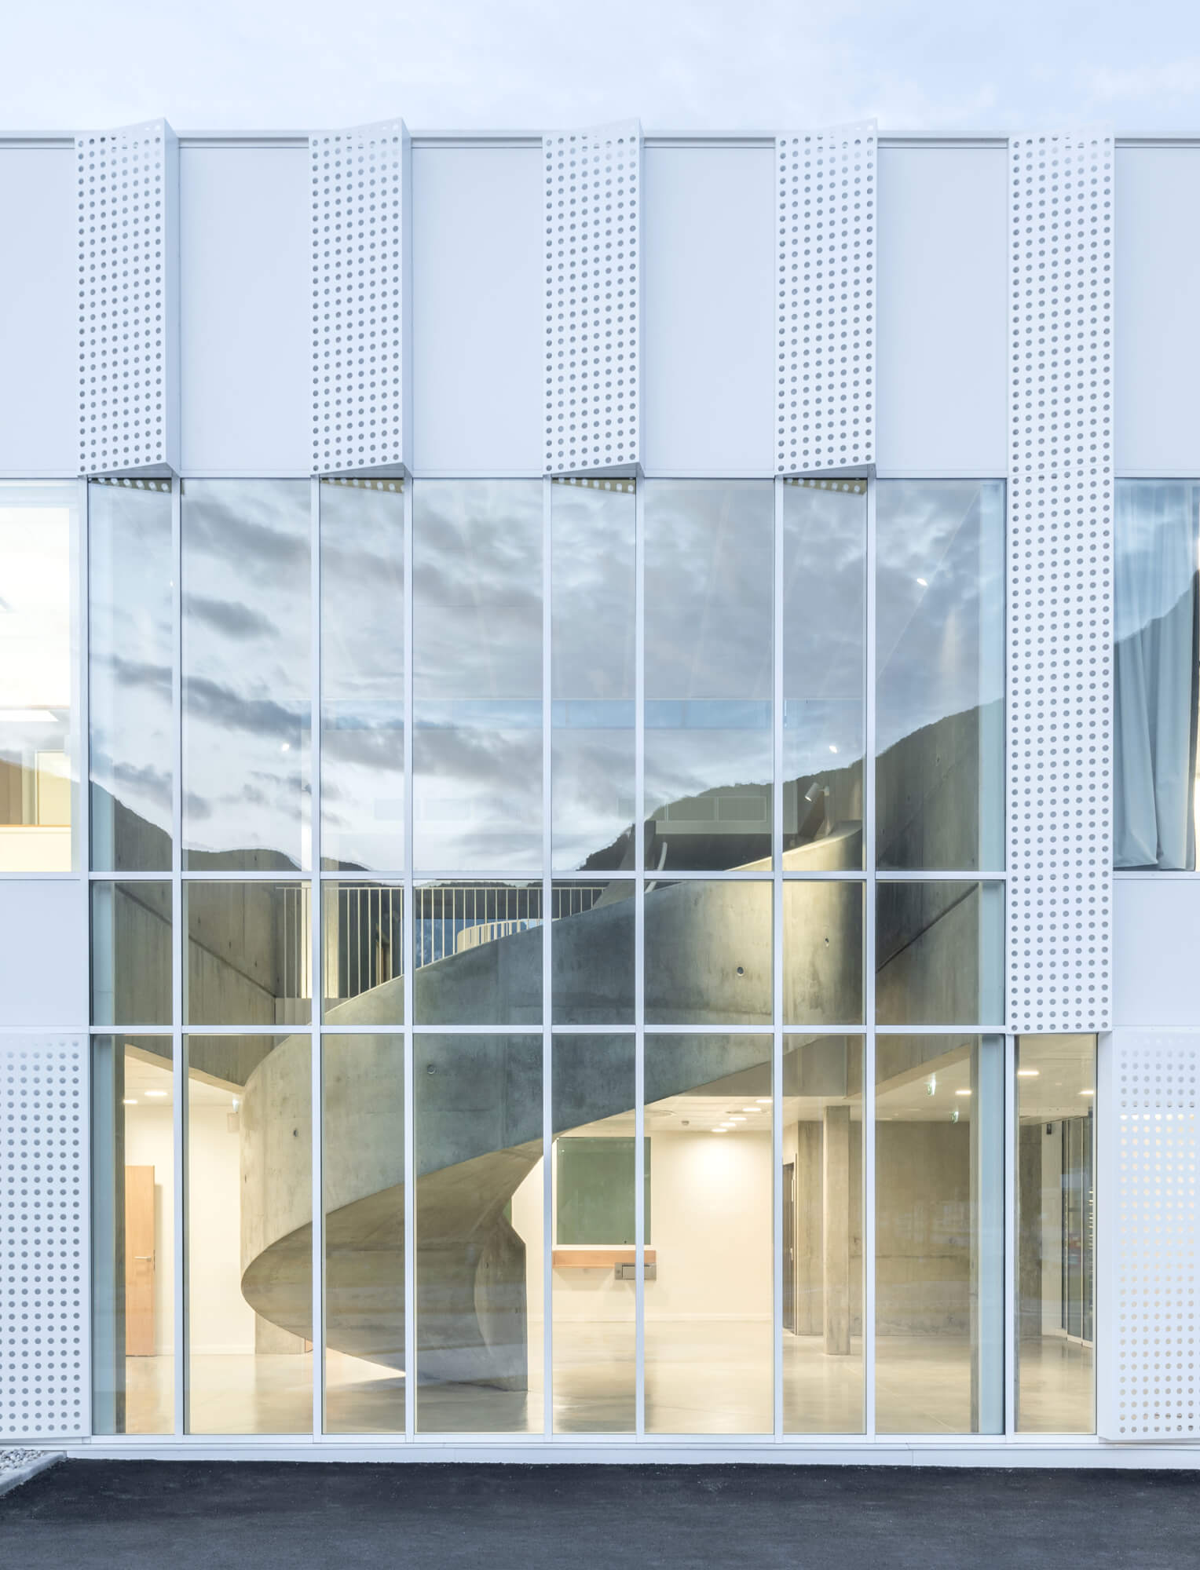
Metal-Glass Systems

Production drawings for aluminum curtain walls, facades, windows, and glazed structures.

We produce complete sets of production and shop drawings for aluminum and metal-glass envelope systems — from unitized curtain walls to custom-fabricated windows and skylights. Our team is proficient in all major aluminum system manufacturers' software, ensuring that drawings meet both fabrication tolerances and project specifications.

Supported Systems

  • Schüco
  • Reynaers
  • Aluprof
  • Sapa
  • Bespoke profiles

Drawing Types

  • Curtain wall shop drawings
  • Window and door schedules
  • Facade panel layouts
  • Unitized system drawings
  • Custom glazing details

Metal Railings & Balustrades

Stainless steel, mild steel, and aluminum railing systems with full workshop documentation.

From straight runs to complex curved or cantilevered balustrades, we deliver complete workshop drawing packages for metal railing systems. Drawings are tailored to the fabricator's workflow, including bending schedules, weld details, anchor layouts, and surface finish specifications.

Drawing Types

  • Workshop / shop drawings
  • Post and infill details
  • Handrail profile sections
  • Anchor and fixing details
  • Installation sequencing plans


Steel Staircases

Structural steel stair design with 3D SolidWorks modelling, static calculations, and fabrication drawings.

We design and document steel staircases of all typologies — from standard commercial evacuation stairs to bespoke self-supporting architectural staircases. Our workflow starts in 3D (SolidWorks or Inventor), ensuring geometric accuracy before drawings are released for fabrication. We also coordinate with structural engineers on load path and connection design.

Drawing Types

  • 3D SolidWorks / Inventor models
  • Fabrication shop drawings
  • Structural connection details
  • Installation instructions
  • Static calculation packages

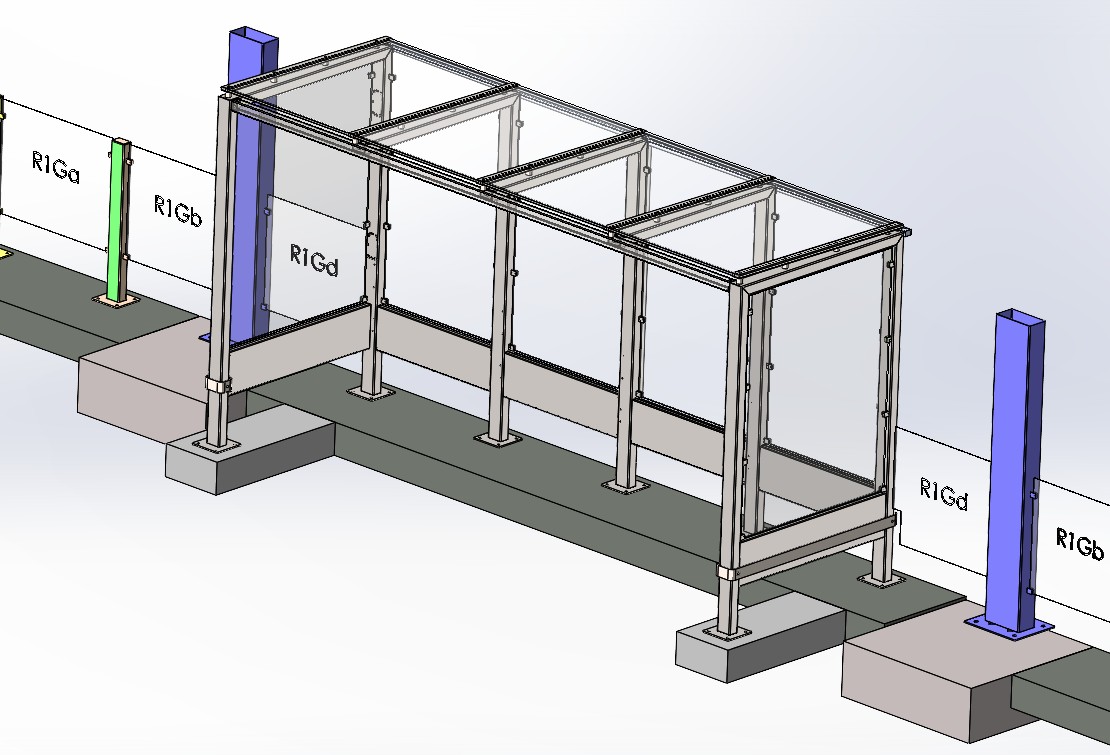
Custom Structures & Canopies

One-off steel and glass structures, canopies, pergolas, and bespoke architectural metalwork.

For structures that fall outside standard system catalogues, we apply first-principles engineering and 3D parametric modelling to develop custom fabrication documentation. This includes steel canopies, glass roofs, bespoke pergolas, signage structures, and feature metalwork elements that require careful geometric development before shop-floor production.

Drawing Types

  • Concept to fabrication drawings
  • 3D parametric models
  • Steel connection details
  • Structural coordination drawings
  • As-built documentation
Documentation

Drawing & Document Types

Every project is supported by a complete set of technical deliverables tailored to the fabricator's workflow.

Shop Drawings

Detailed fabrication drawings with all dimensions, material specs, weld symbols, and tolerances required for workshop production.

Installation Instructions

Step-by-step on-site assembly guides with anchor layouts, torque specs, and sequencing diagrams.

Static Calculations

Structural load calculations and connection verifications prepared in coordination with licensed structural engineers.

3D Modelling

Parametric 3D models in SolidWorks or Autodesk Inventor, enabling clash detection and easy revision management.

Visualisations & Renderings

Photorealistic renderings using SolidWorks Visualize to support client approvals and tender submissions.

As-Measured / Site Survey

On-site measurement drawings capturing existing conditions as the basis for custom fabrication.

More We Offer

Additional Services

Supporting services that improve project quality and delivery speed throughout the engineering workflow.

Multi format export

Production of CNC-ready flat-patterns and other native (STEP, IGES and others) 3D models files directly for laser cutting, milling or punching.

Bill of Materials

Automated BOMs extracted from 3D models, including material grades, quantities, and finish specifications.

Technical Consulting

Feasibility reviews, system selection advice, and buildability assessments at the early design stage.