9 Years of Precision
CAD Engineering
Metal · Glass · Steel — From Idea to Production Ready Drawings
Engineering Solutions for
Metal & Glass
We step in when projects fall behind, when the engineering gets complex, or when you need specialist CAD capability fast. From detailed shop drawings to full 3D models, we provide the technical documentation that gets structures built right — first time.
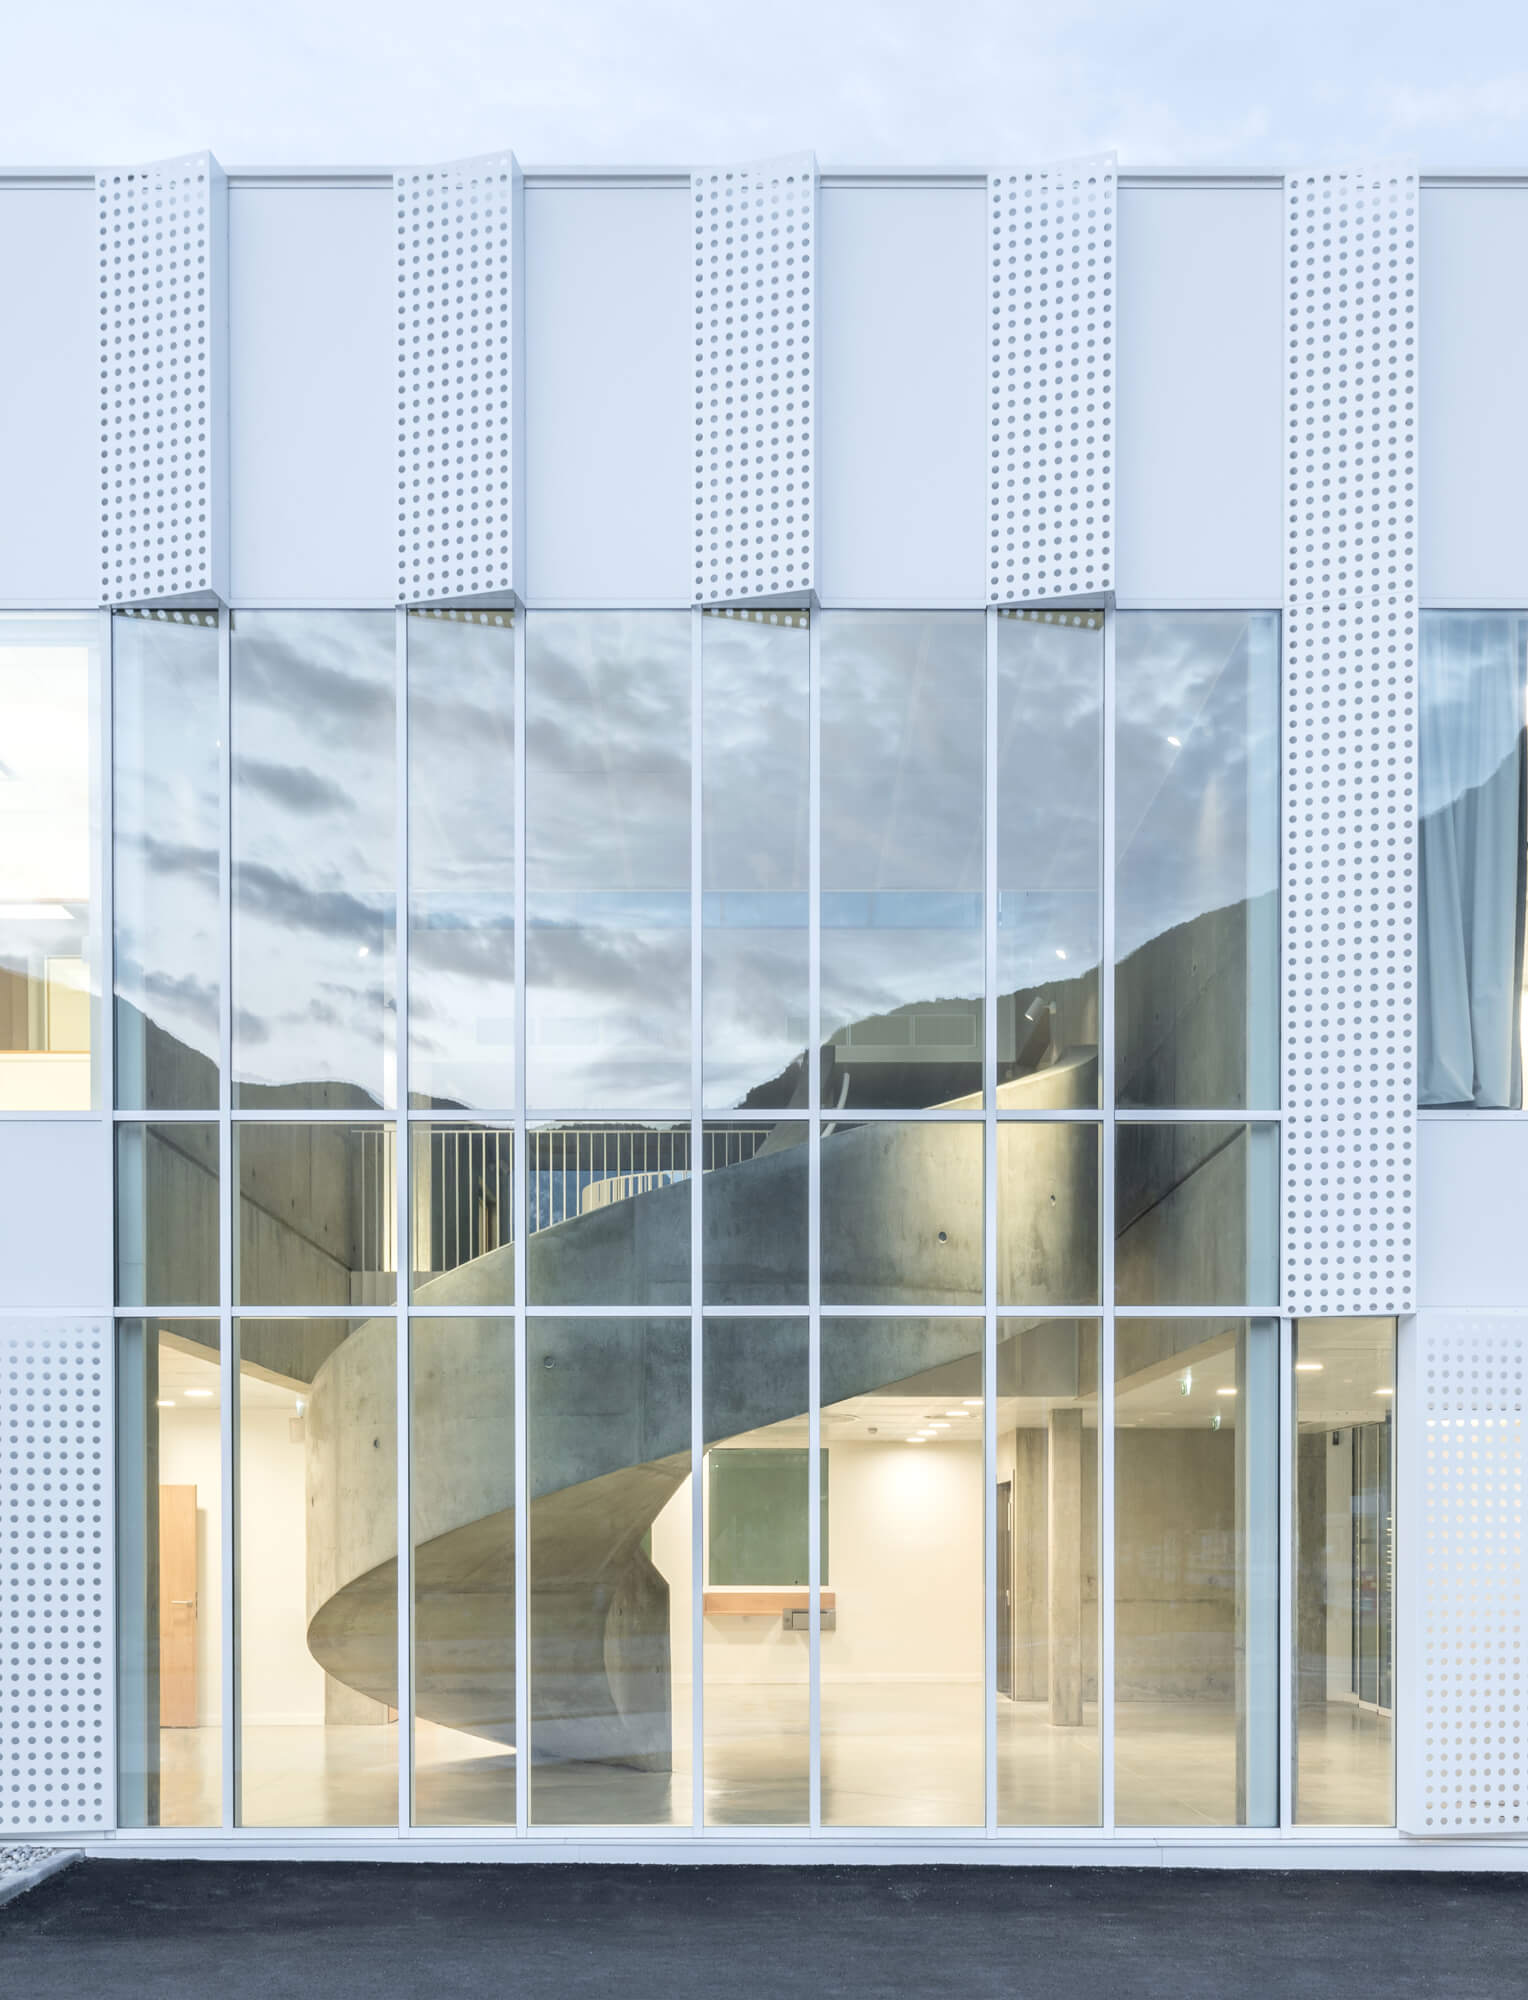
Metal-Glass Systems
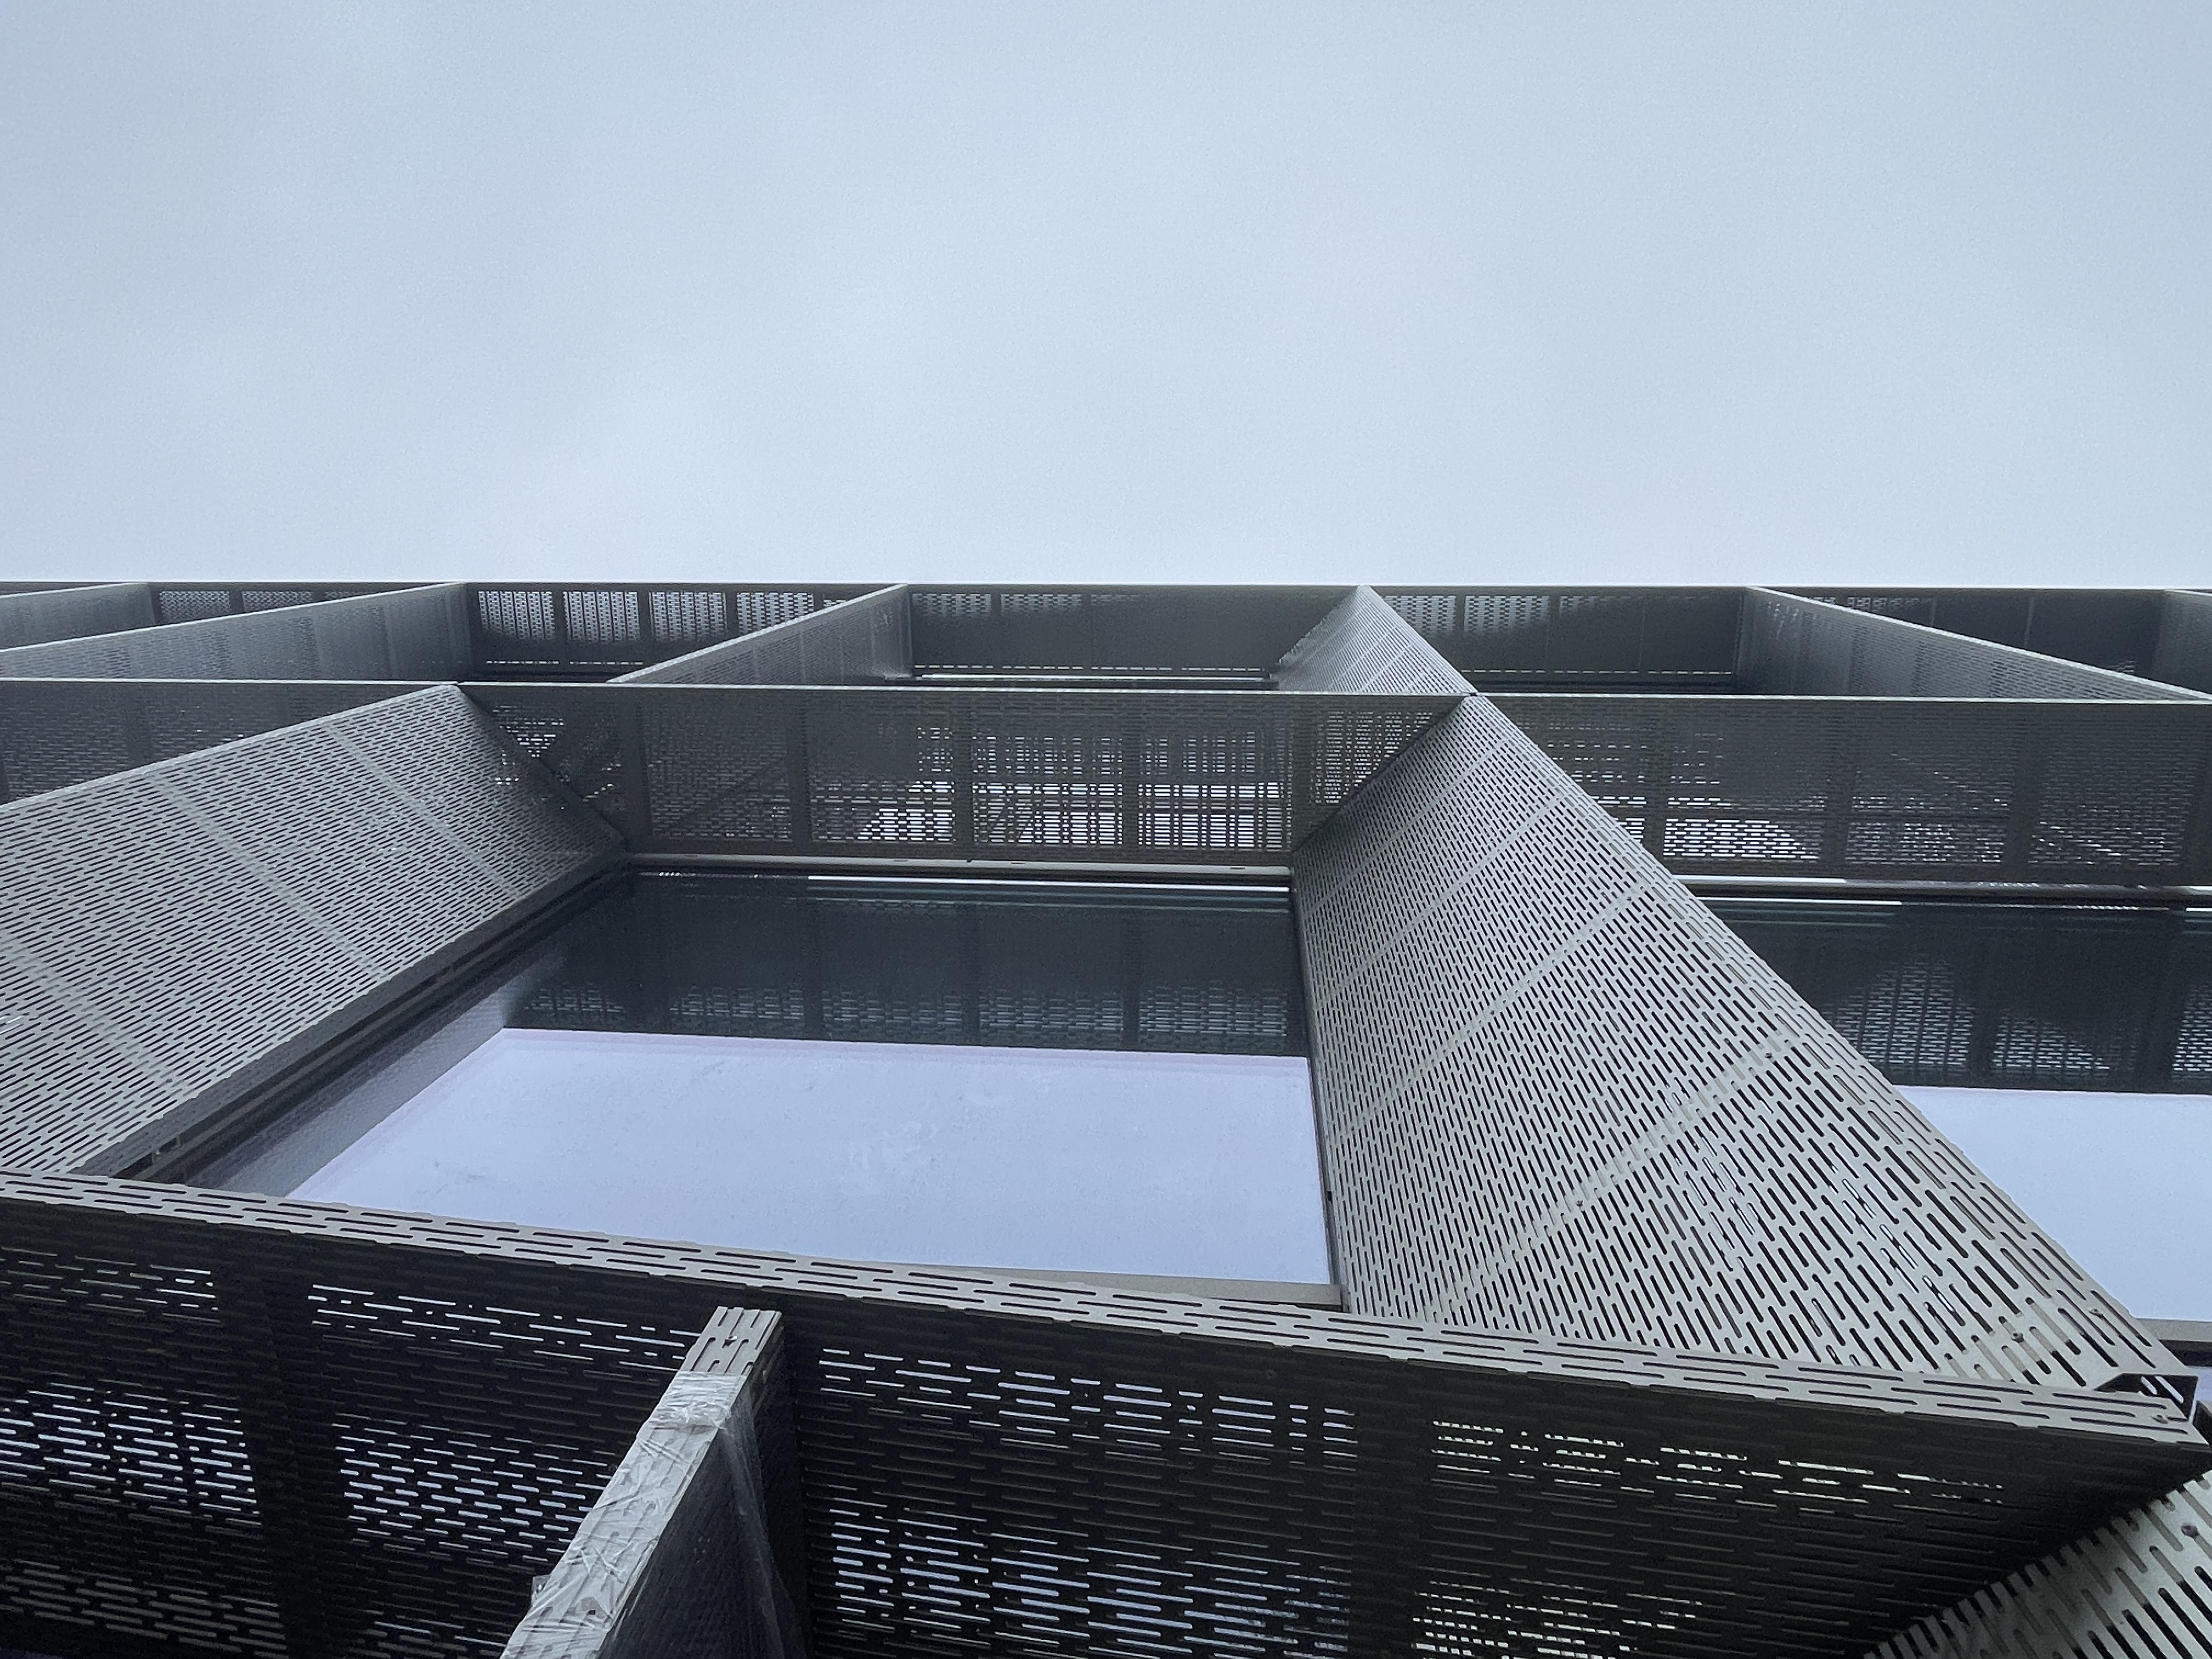
Certified technical, production and installation drawings for aluminum curtain walls, facades, windows, and glazed structures using Schüco, Reynaers, Aluprof, Sapa and other systems.
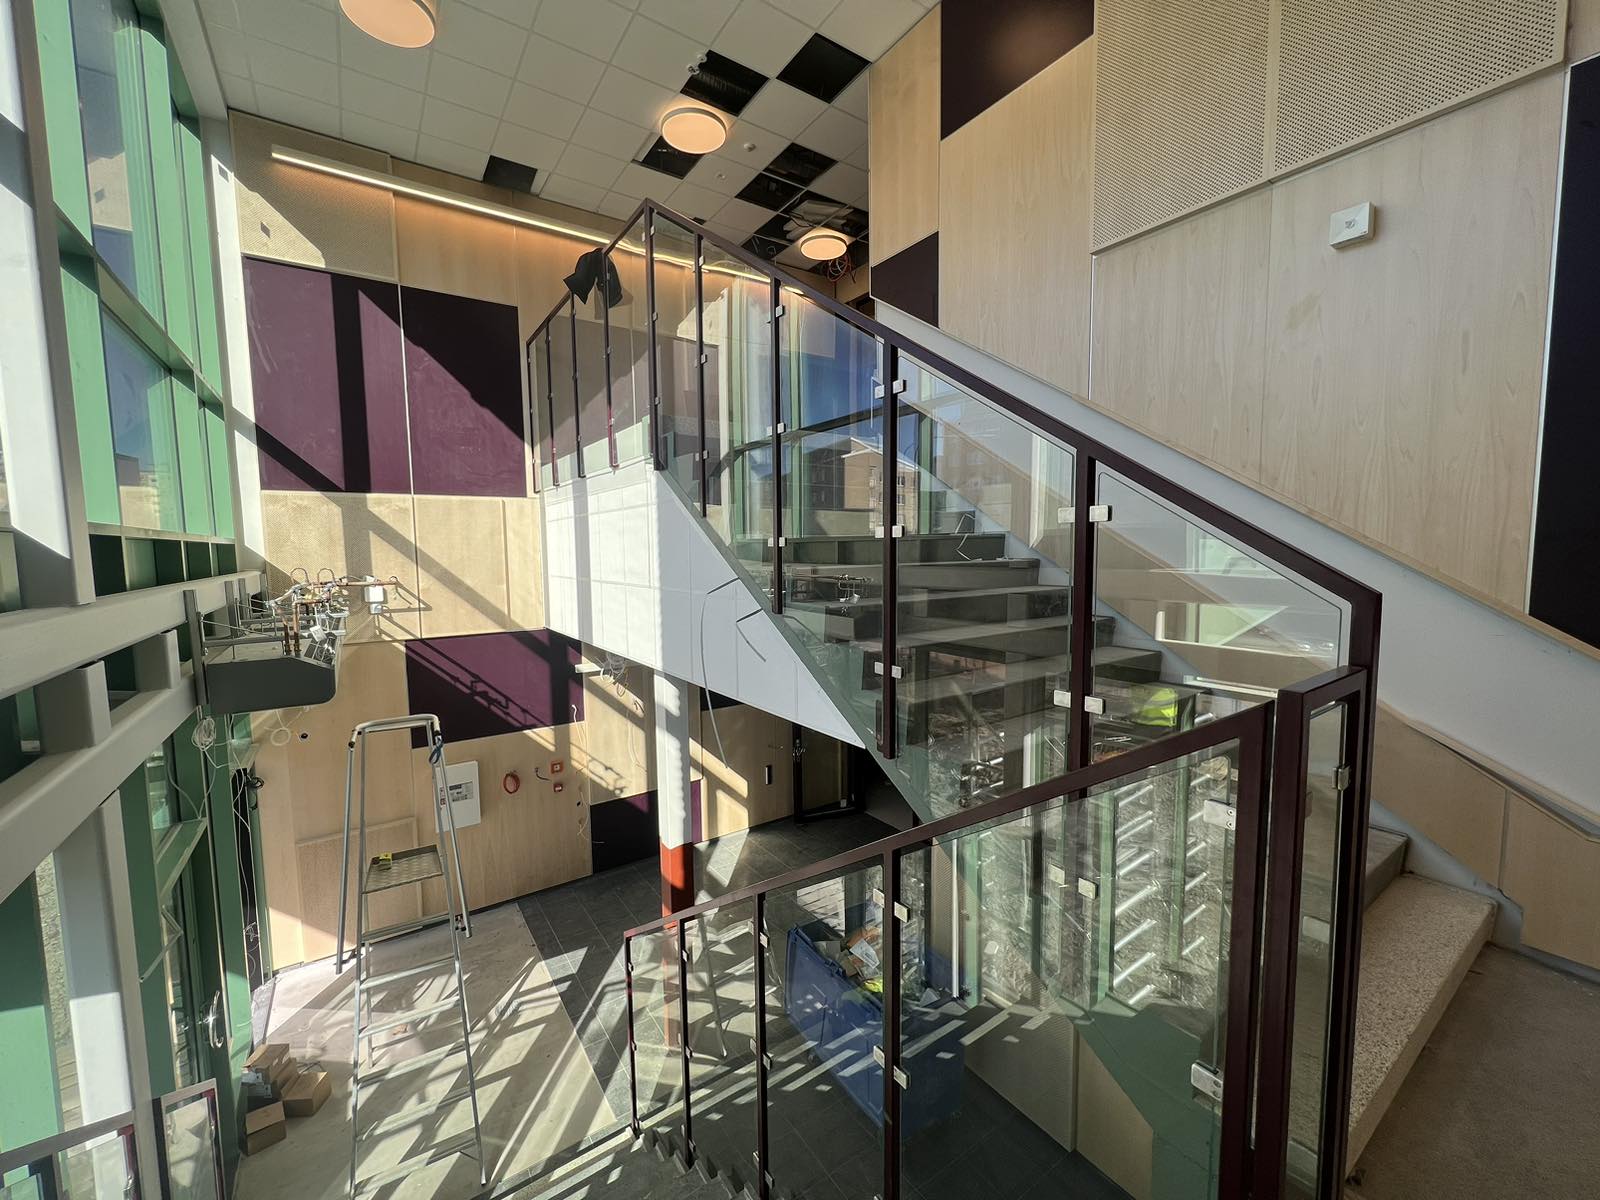
Metal-Glass Railings & Balustrades
Complete workshop drawing packages for steel, glass, and aluminum railing systems — from straight runs to complex curved balustrades.

Steel Staircases
Structural steel stair design with 3D SolidWorks modelling, static calculations, and full fabrication drawing packages for any stair typology.
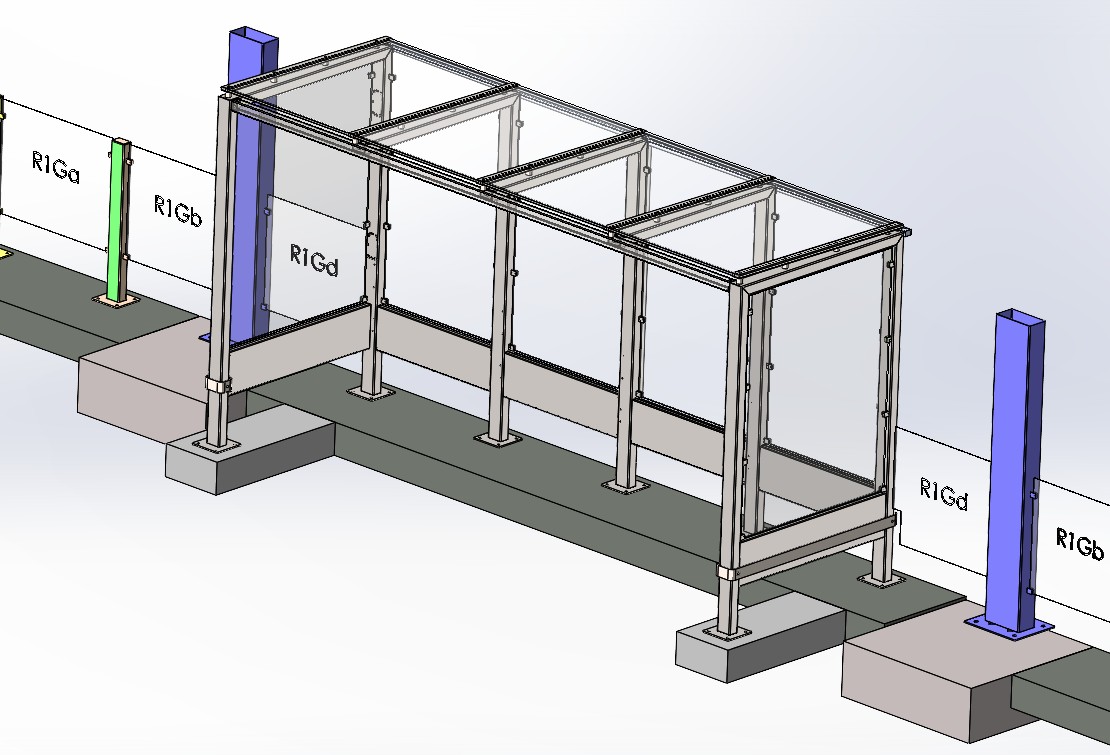
Custom Structures
One-off steel and glass structures, canopies, pergolas, and bespoke architectural metalwork developed from concept to fabrication-ready drawings.
CAD & Engineering Software
We are proficient across the full stack of CAD tools used in facade engineering, metalwork, and structural steel design.
From Idea to Production ready drawings
A structured process that keeps projects on schedule and drawings error-free.
Our Clients & Partners
We work with leading facade contractors, system suppliers, and engineering firms across Europe.









Ready to Start Your Project?
Send us your drawings, brief, or just an idea. We'll get back to you with a clear proposal within 24 hours.